178 Crown Point Rd Schedule a Showing
$4,500/mo
Rent
3
Beds
2.5
Baths
2,051
Sq Ft
1999
Year Built
0.06
Acres
1
Garage
Townhouse
Corner Lot

The Residence

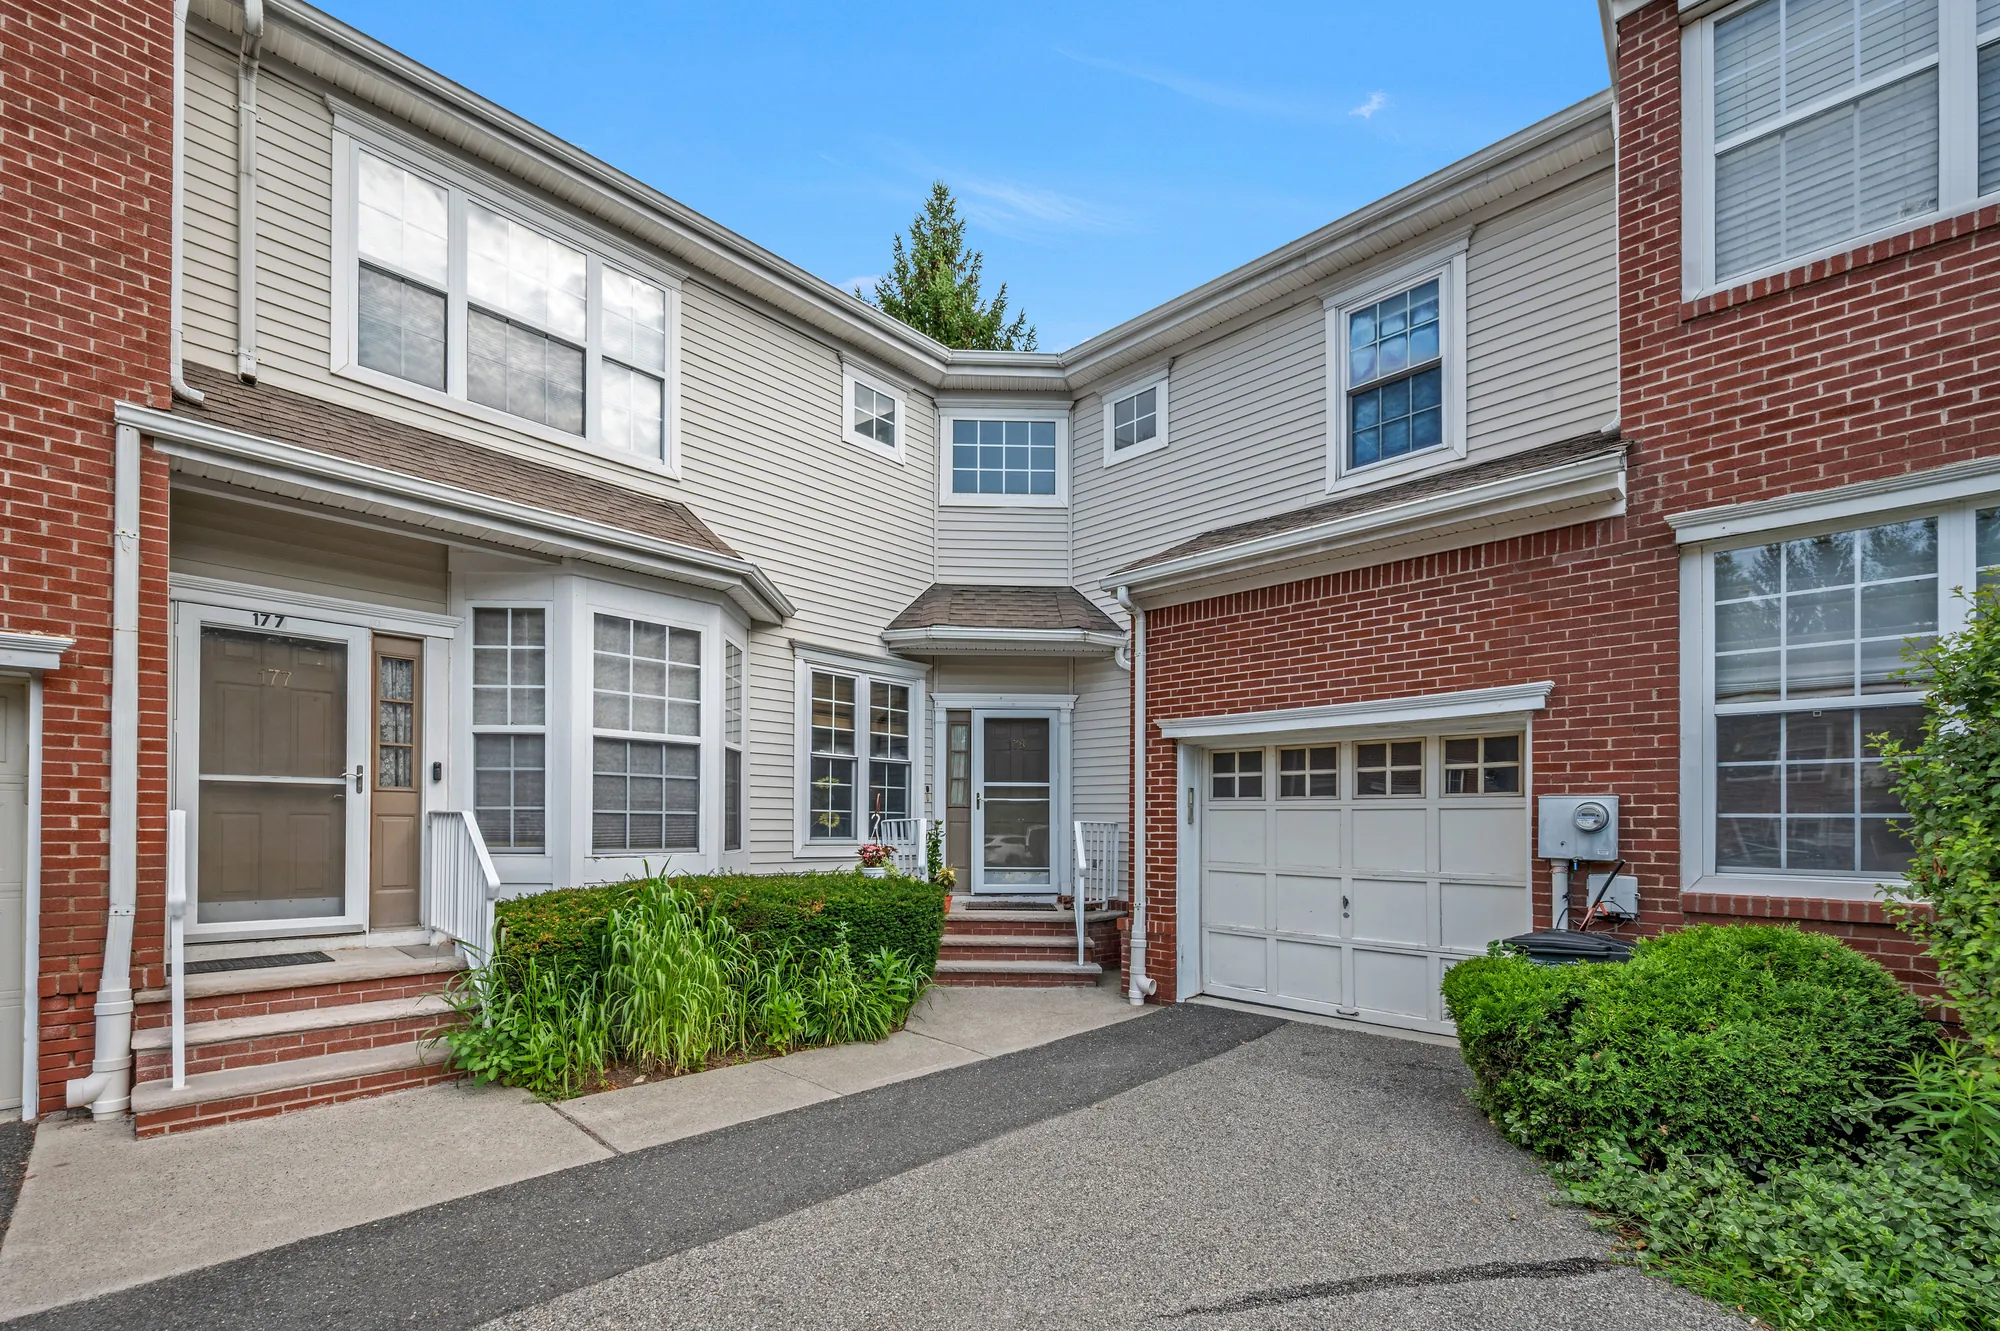
Furnished Corner-Lot Townhouse in Sought-After Hunting Ridge

Welcome to this stunning furnished Emerson Model on a corner lot in the highly sought-after Hunting Ridge community. This sun-filled home offers 3 spacious bedrooms, 2.5 upgraded bathrooms, a fully finished basement with a private office, and a 1-car garage—combining comfort, style, and convenience.

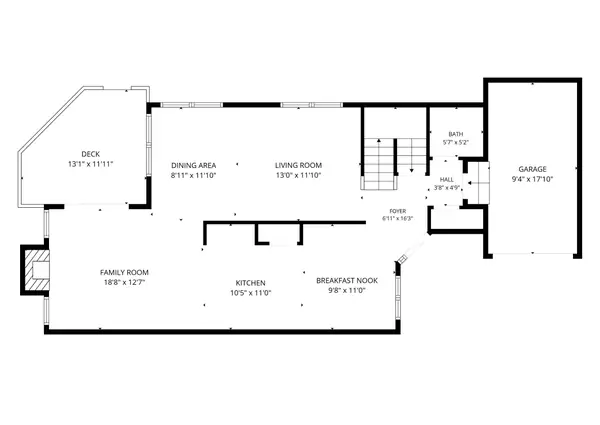
The main level features hardwood floors throughout the living and dining rooms, a spacious family room with a cozy gas fireplace, and sliding doors leading to a private deck, perfect for relaxing or entertaining. The eat-in kitchen is beautifully appointed with granite countertops and stainless steel appliances.

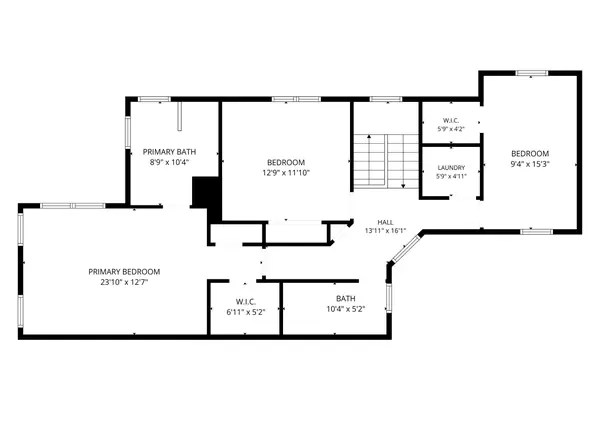
Upstairs, the spacious primary suite features a walk-in closet and a beautifully renovated en-suite bathroom with a soaking tub, separate shower, and double vanity. The second bedroom also includes a walk-in closet, and California Closets throughout provide exceptional storage, while the second-floor laundry adds everyday convenience.

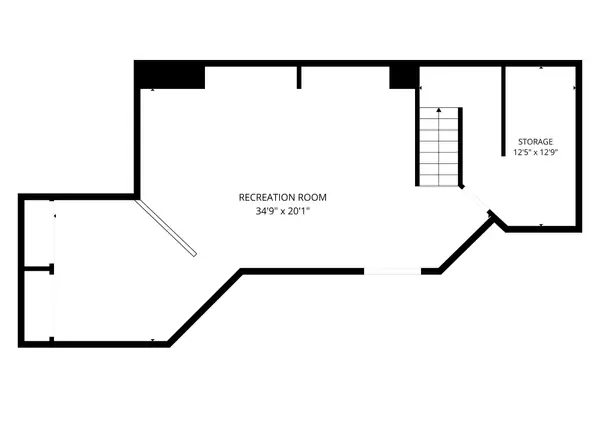
The fully finished basement offers a large recreation and entertainment area, space for a home gym, and a private office—ideal for today's work-from-home lifestyle. Additional highlights include newer appliances (approximately 2 years old), a water softener, and a reverse osmosis system. Enjoy outstanding community amenities, including an in-ground pool.

Completely Furnished
Move-in ready Emerson Model
Finished Basement
Private office, rec room & gym space
Primary Suite
Soaking tub, stall shower & double vanity
Gas Fireplace & Deck
Cozy family room with outdoor access

Features & amenities

What sets it apart

Interior

  • Completely Furnished
  • Primary Suite with Walk-In Closet
  • Soaking Tub & Separate Shower
  • Double Vanity
  • California Closets Throughout
  • Living/Dining Combo
  • Separate Dining Area
  • Pantry
  • Blinds
  • Smoke & CO Detectors

Appliances

  • Dishwasher
  • Refrigerator
  • Gas Range/Oven
  • Washer
  • Dryer
  • Water Filter
  • Water Softener (Owned)
  • Reverse Osmosis System

Flooring

  • Hardwood
  • Laminate
  • Tile
  • Carpeting

Exterior & Lot

  • Deck
  • Corner Lot
  • Sidewalk
  • Storm Doors
  • Level Lot

Parking

  • Built-In Garage (1)
  • Garage Door Opener
  • 1-Car-Width Driveway
  • Blacktop

Heating & Cooling

  • Forced Hot Air (Natural Gas)
  • Central Air

Utilities

  • Public Water & Sewer
  • Gas Water Heater
  • All Underground
  • Cable TV Available

Basement

  • Fully Finished
  • Recreation Area
  • Home Gym Space
  • Private Office
  • Utility Room

Fireplace

  • Gas Fireplace in Family Room

Community

In-Ground Outdoor Pool Jogging/Biking Path Association Pool

Layout

Room dimensions

RoomSizeLevel
Living Room14 × 10First Floor
Dining Room12 × 13First Floor
Kitchen10 × 12First Floor
Family Room12 × 14First Floor
Breakfast Room10 × 12First Floor
Primary Bedroom12 × 18Second Floor
Bedroom 211 × 13Second Floor
Bedroom 316 × 10Second Floor
Leisure Room28 × 13Basement
Private Office12 × 15Basement

Floor plans

Plans

First floor plan with dimensions
Second floor plan with dimensions
Third floor plan with dimensions
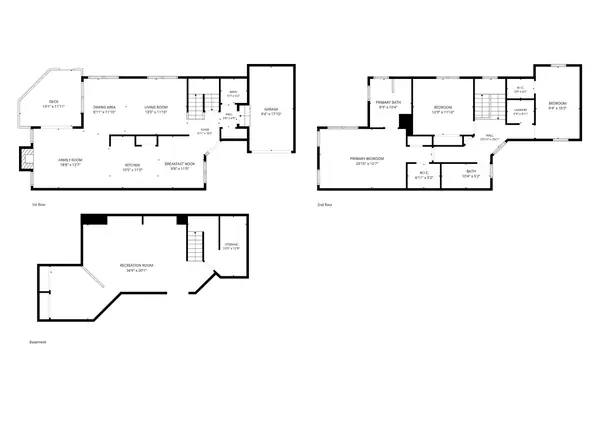
All floors plan with dimensions

Rental Information

Lease terms & details

Monthly Rent
$4,500/mo
Security Deposit
1.5 Months
Availability
September 2026
Lease Duration
1–5 Years
Pet Policy
No Pets
Owner Pays
Association Fee · Building Maintenance · Common Area Maintenance · Property Taxes · Trash Removal
Tenant Responsible For
Electric · Gas · Heat · Water · Hot Water · Sewer · Cable TV · First $150 of Each Repair
Requirements
Credit Report · Income Verification · Tenant Application · Tenant's Insurance Required

Schools & neighborhood

Parsippany-Troy Hills, Morris County

Elementary
Lake Hiawatha Elementary
Middle
Central Middle School
High
Parsippany High School
Community
Hunting Ridge

Location

178 Crown Point Rd, Parsippany, NJ

Hunting Ridge · Parsippany-Troy Hills, Morris County, NJ 07054 View on Google Maps

Contact

Schedule a showing

Shiva Lakshmi M
Licensed Real Estate Professional